Apartments · Commercial properties · Niagara
Commercial stucco and EIFS installation in Niagara.
City Plasters installs and repairs stucco and EIFS for Niagara retail plazas, storefronts and apartment buildings. Our local examples include McLeod Plaza and Ladona River Apartments in Niagara Falls. Review the building, specified wall system, entrances and site access with us to plan your commercial exterior scope.
- Homes completed
- 1,250+
- Years of exterior experience
- 13+
- Liability insurance
- $5 million
- Covered crews
- WSIB
City Plasters · Local projects
Commercial stucco projects in Niagara Falls
McLeod Plaza and Ladona River Apartments show two different commercial building types: retail storefronts and a multifamily apartment exterior.
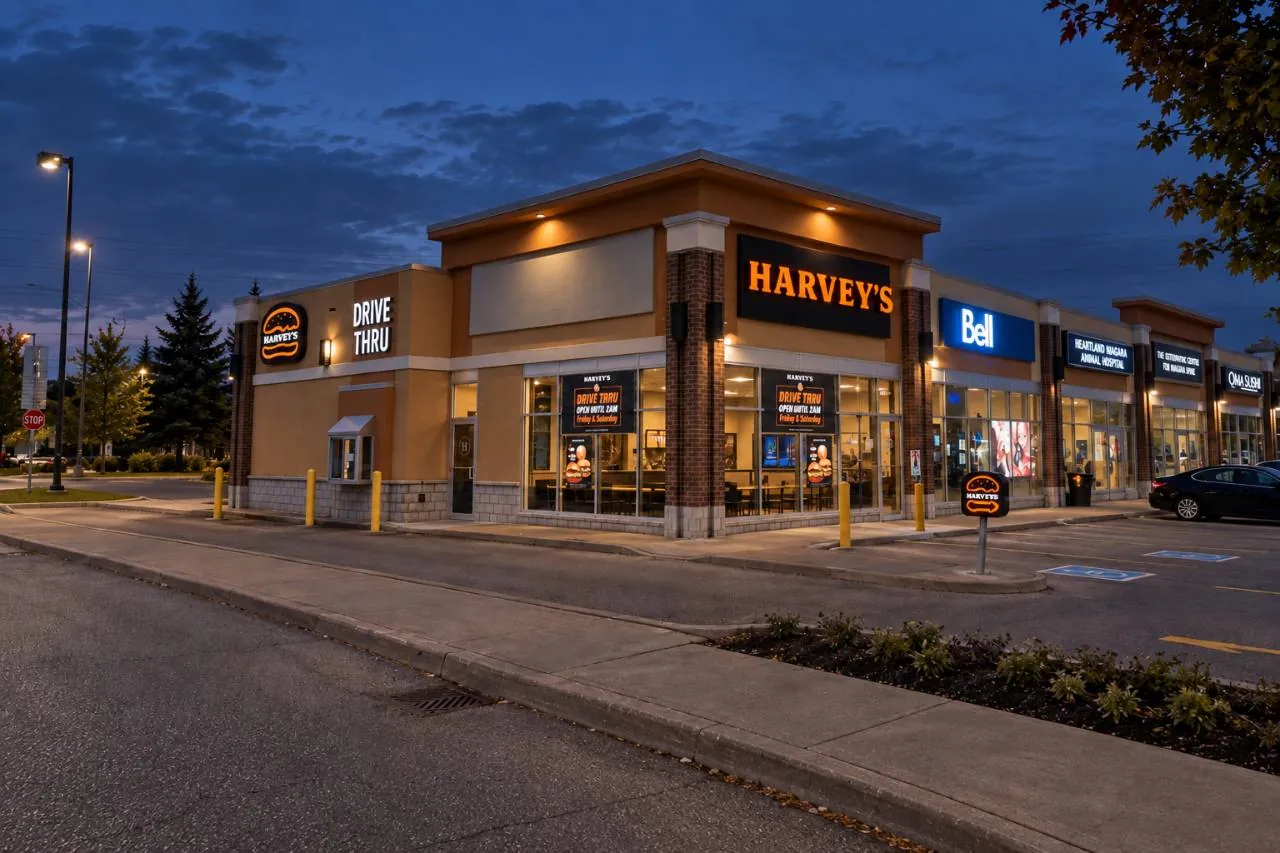
McLeod Plaza
McLeod Plaza in Niagara Falls is another City Plasters commercial exterior project. The photograph shows the plaza's stucco wall finishes, storefronts and architectural bands.
Retail plaza exteriors have different requirements from a house or apartment building. The proposed work needs to account for storefront openings, signs, entrances, adjoining materials and access around operating businesses.
- Retail plaza
- Niagara Falls
- Commercial exterior
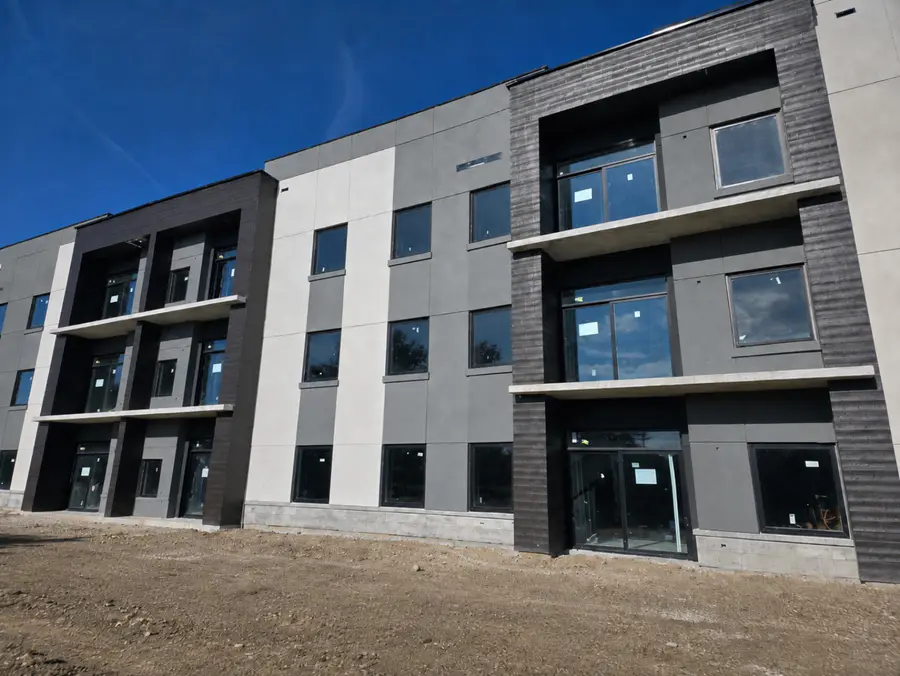
Ladona River Apartments
City Plasters completed EIFS stucco installation at Ladona River Apartments in Niagara Falls, using a Sto EIFS system with 3-inch EPS insulation.
EIFS means Exterior Insulation and Finish System. EPS is expanded polystyrene, the rigid foam insulation used beneath the reinforced coating and exterior finish. This apartment project used 3-inch EPS; the thickness for another building follows its design and specified system.
- Sto EIFS system
- 3-inch EPS insulation
- Apartment exterior
Retail plaza and storefront stucco
McLeod Plaza in Niagara Falls is a commercial exterior example. For a proposed retail project, review wall finishes, architectural bands, signs, entrances, protection of glazing and access around occupied businesses before agreeing on the scope.
Explore this scope →Apartment and multifamily installation
Review the wall system, insulation thickness, openings and material transitions for the proposed exterior. Ladona River Apartments in Niagara Falls is an example of our Sto EIFS installation work.
Explore this scope →Existing stucco and EIFS repairs
Assess whether damage affects the finish, reinforcement, insulation or substrate. A visible crack alone does not establish the depth of the repair or the source of water entry.
Explore this scope →Facade recoating
A sound wall with a worn or faded finish may suit preparation and a compatible recoat. Loose areas and moisture problems need attention before a cosmetic finish is applied.
Explore this scope →Send a useful project brief
- Project address, use of the building and whether it will remain occupied.
- Elevations, drawings, specifications or photographs of the existing exterior.
- Wall area, height, access, parking and any equipment or staging restrictions.
- Specified system, insulation, finish and architectural details, where available.
- Preferred timing and how work must be coordinated with entrances and other trades.
Resolve details before the finish
Window and door interfaces, flashings, sealants, grade clearances and changes to other cladding affect the installation. The selected manufacturer's requirements and project drawings govern the assembly. Existing buildings may have concealed conditions that need review once an area is opened.
The estimate should distinguish the base scope, preparation, finish choices and unresolved items. Confirm access, sequencing and weather requirements before agreeing on a start date.
Frequently asked questions
Commercial installation questions
Do you install stucco and EIFS on apartment buildings?
Yes. City Plasters installed a Sto EIFS system with 3-inch EPS insulation at Ladona River Apartments in Niagara Falls. The assembly and insulation for another building depend on its design and specification. Multifamily work also needs planning for height, access, occupied entrances and staging; the visible finish is only one part of the commercial installation scope.
Do you work on retail plazas and storefront exteriors?
Yes. McLeod Plaza in Niagara Falls is a City Plasters commercial exterior example. We review installation, repair or recoating alongside signage, doors, glazing, adjoining cladding and public entrances. Building occupancy, deliveries and work-zone protection influence sequencing. The proposed assembly and interfaces need confirmation for the actual building rather than assumptions based on a project photograph.
What should a commercial owner or general contractor send?
Send the Niagara address, elevations, available drawings and specifications, approximate wall area and height, and photos of existing conditions. Identify staging space, equipment access, occupancy, entrances and preferred phasing. For repairs, include leak history and previous work. These details help establish what can be reviewed initially and what needs a site assessment or design clarification.
Can an occupied building remain in use during exterior work?
Occupancy requirements must be reviewed before the work plan is agreed. Entrances, walkways, parking, deliveries and access for equipment may need protection or phasing. Some operations may require temporary restrictions. We discuss the site requirements with the owner or manager so access and sequencing are planned; uninterrupted use should not be assumed for every scope.
Can damaged commercial EIFS be repaired instead of replaced?
Localized repair may be suitable where the surrounding wall and underlying layers remain sound. Impact damage, loose finish and moisture-related deterioration require different repairs. If water or substrate failure extends beyond the visible area, broader work may be needed. We review the wall condition before proposing a cosmetic refresh or defining the affected assembly layers.
Can a faded commercial facade be recoated?
A sound stucco or EIFS facade may suit preparation and compatible recoating. Cleaning, loose coatings, damaged patches and moisture concerns need review first. The plan should define elevations, repairs, products, finish and boundaries. A colour change cannot resolve failed flashings or rebuild deteriorated insulation, so repair and appearance work are considered separately.
Show all 12 questions
How are commercial windows, signs and cladding transitions handled?
They need coordination with the selected wall system and project details. Barrier connections, flashings, penetrations, joint geometry and returns influence water management and movement. Signage or service attachments can interrupt the assembly. Responsibility for related trade work should be clear before the exterior is finished so a clean-looking surface does not conceal an unresolved interface.
Does every commercial EIFS project use 3-inch Sto insulation?
No. Three-inch EPS with a Sto EIFS system is the confirmed Ladona River Apartments specification. Another building must follow its own design, energy requirements and selected assembly. Insulation thickness affects window returns, sills and adjoining materials. The installation review should confirm the complete system instead of treating a past project's materials as a universal specification.
How do you plan work at height and equipment access?
We review building height, site space, ground conditions, equipment routes and access restrictions before agreeing on the sequence. Scaffolding, lifts and staging can affect entrances and parking. Adjacent properties, overhead obstructions and occupied areas also need consideration. Drawings and a site visit help establish requirements that wall-area measurements alone cannot show.
What factors determine the commercial installation scope?
The scope depends on wall area and height, preparation, substrate condition, assembly, insulation, openings, joints, finishes and access equipment. Occupancy and coordination with other trades affect phasing. For existing buildings, discuss how concealed deterioration will be documented and reviewed. Specifications should identify the work and unresolved details before a start date is agreed.
How should commercial scheduling account for weather and other trades?
Preparation, flashing, openings and substrate readiness need coordination before coatings begin. Application and curing must meet product requirements, and weather can change the sequence. Review phases, access restrictions and dependent trade work with the project team. A finish milestone should account for the complete assembly and curing conditions, not only the visible coating application.
Is City Plasters insured and WSIB covered?
City Plasters carries $5 million in liability insurance and has WSIB coverage. Request current insurance documentation and WSIB clearance when arranging your project.