Project Proof
Niagara EIFS and stucco project examples.
Our featured Ladona River Apartments project in Niagara Falls used a Sto EIFS system with 3-inch EPS insulation. McLeod Plaza is another Niagara Falls commercial exterior project. Browse both examples and the residential exterior images below when discussing your finish preferences.
City Plasters · Local projects
Featured Stucco & EIFS Projects
See our apartment and retail plaza work when planning a Niagara exterior project.
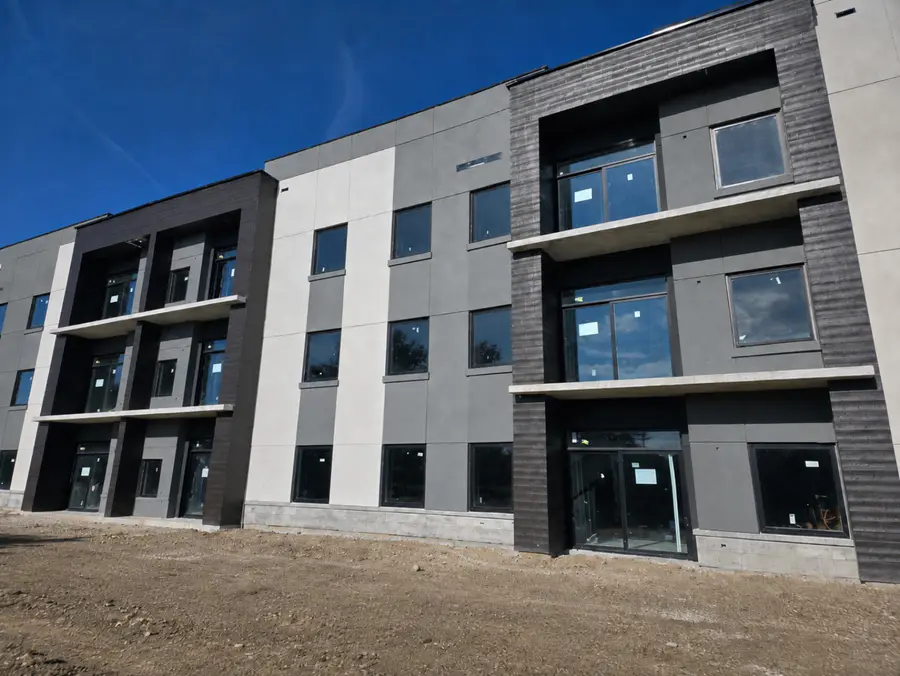
Ladona River Apartments
City Plasters completed EIFS stucco installation at Ladona River Apartments in Niagara Falls, using a Sto EIFS system with 3-inch EPS insulation.
EIFS means Exterior Insulation and Finish System. EPS is expanded polystyrene, the rigid foam insulation used beneath the reinforced coating and exterior finish. This apartment project used 3-inch EPS; the thickness for another building follows its design and specified system.
- Sto EIFS system
- 3-inch EPS insulation
- Apartment exterior
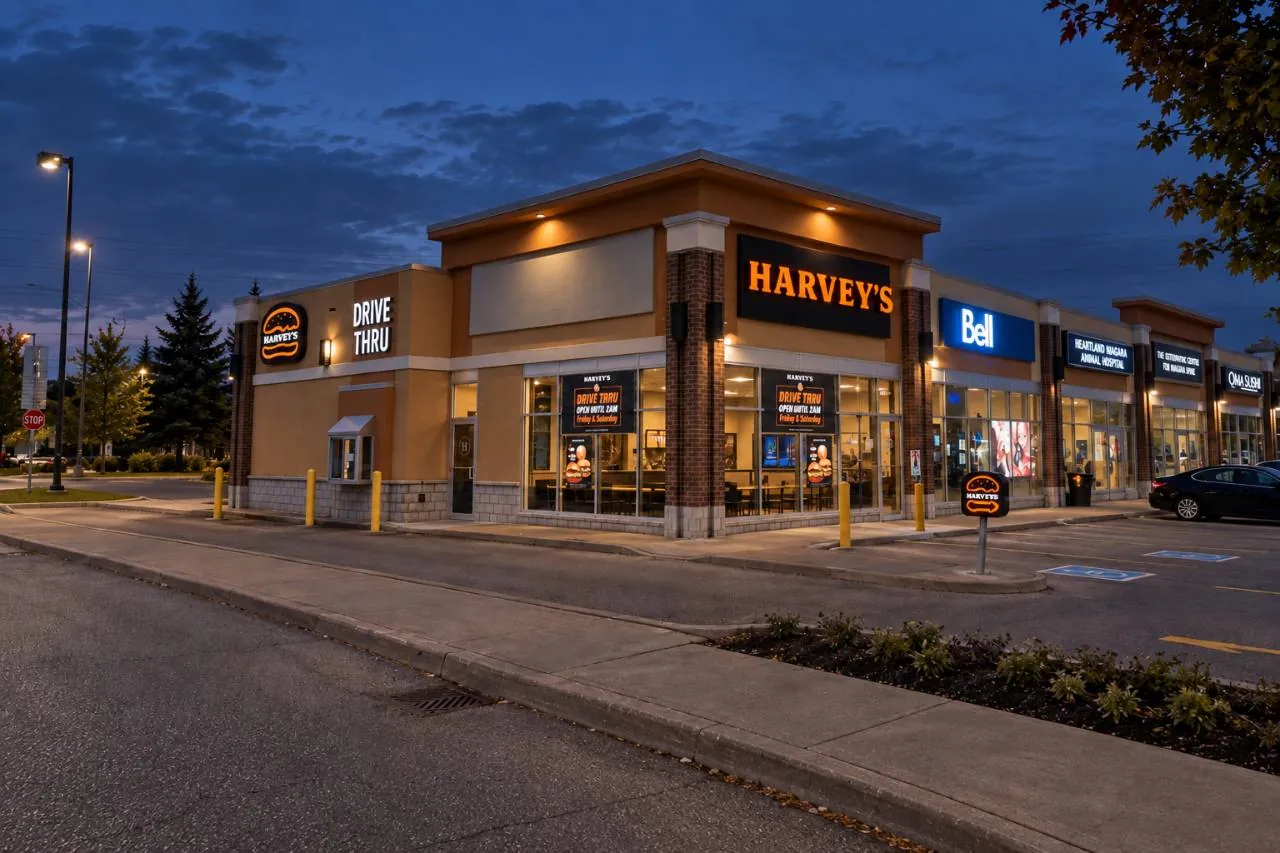
McLeod Plaza
McLeod Plaza in Niagara Falls is another City Plasters commercial exterior project. The photograph shows the plaza's stucco wall finishes, storefronts and architectural bands.
Retail plaza exteriors have different requirements from a house or apartment building. The proposed work needs to account for storefront openings, signs, entrances, adjoining materials and access around operating businesses.
- Retail plaza
- Niagara Falls
- Commercial exterior
Residential work
More Niagara home exteriors

EIFS Installation • Project gallery
Custom Home EIFS
Residential exterior showing stucco finishes and architectural details.

EIFS Stucco • Niagara Region
Residential EIFS Exterior
Residential exterior from the City Plasters image gallery.

EIFS and Exterior Finish • Project gallery
Residential Exterior Finish
Exterior wall finishes and details from the project gallery.
Frequently asked questions
Using project examples to plan your exterior
Which project has a confirmed Sto EIFS installation?
Ladona River Apartments in Niagara Falls is the confirmed Sto EIFS installation with 3-inch expanded polystyrene insulation. This specification belongs to that project. Another property needs its own system and design review; a similar surface texture does not establish that the same insulation, attachment or assembly was used.
Where is McLeod Plaza?
McLeod Plaza is in Niagara Falls and is a City Plasters retail plaza exterior example. The photograph shows the building's finished exterior. It should be used as an appearance and building-type reference; the visible finish alone does not establish a particular insulation thickness or proprietary wall system.
Can my house use a finish similar to a project photograph?
A reference photograph is helpful for discussing texture, colour and architectural details. The result also depends on your substrate, wall system, openings and surrounding materials. Review a representative finish sample outdoors before approving the appearance. Screens, lighting and weathering can make a photograph read differently from the completed finish on your building.
Can existing stucco be refinished to update its appearance?
Where the underlying assembly is sound, preparation, local repairs and compatible recoating may be suitable. If material is loose or moisture has affected deeper layers, broader repairs may be needed first. Project images can help describe the look you want, but a condition assessment is needed to establish how your existing exterior can achieve it.
What should I send with a project reference image?
Include photos of your property, the Niagara address, dimensions and whether the work is installation, repair or refinishing. Identify the feature you like, such as texture, mouldings or colour. Available drawings and access notes also help. These details connect the appearance reference to the actual preparation and assembly requirements on your building.