 City Plasters
Apartments
EIFS & Stucco Installation in Niagara
City Plasters installs drained EIFS and acrylic stucco systems on new homes, additions, re-clads, and commercial buildings across St. Catharines, Niagara Falls, Welland, Thorold, and the Niagara Region.
- Homes completed
- 1,250+
- Years of exterior experience
- 13+
- Liability insurance
- $5 million
- Covered crews
- WSIB
EIFS - Stucco repair - Parging - Faux wood - Stucco painting
All of our stucco and EIFS services
Tap or hover a panel to see each service in colour, then tap it again to open the service.
City Plasters · Local projects
Niagara stucco and EIFS project examples
Our Niagara Falls examples include Ladona River Apartments, a Sto EIFS installation with 3-inch EPS insulation, and the McLeod Plaza commercial exterior.
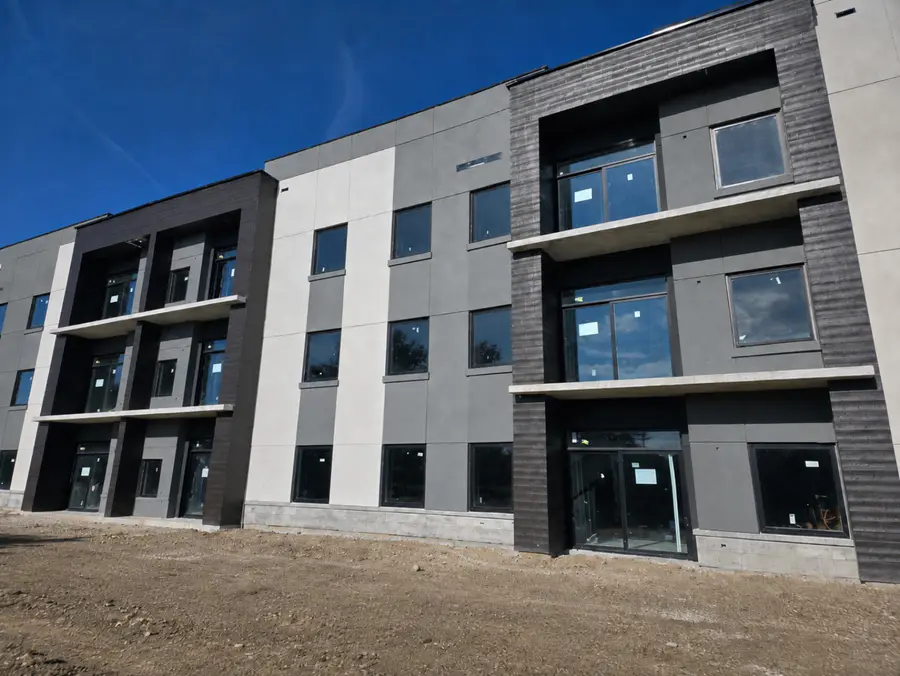
Ladona River Apartments
City Plasters completed EIFS stucco installation at Ladona River Apartments in Niagara Falls, using a Sto EIFS system with 3-inch EPS insulation.
EIFS means Exterior Insulation and Finish System. EPS is expanded polystyrene, the rigid foam insulation used beneath the reinforced coating and exterior finish. This apartment project used 3-inch EPS; the thickness for another building follows its design and specified system.
- Sto EIFS system
- 3-inch EPS insulation
- Apartment exterior

McLeod Plaza
McLeod Plaza in Niagara Falls is another City Plasters commercial exterior project. The photograph shows the plaza's stucco wall finishes, storefronts and architectural bands.
Retail plaza exteriors have different requirements from a house or apartment building. The proposed work needs to account for storefront openings, signs, entrances, adjoining materials and access around operating businesses.
- Retail plaza
- Niagara Falls
- Commercial exterior
Exterior stucco, EIFS and acrylic finishes explained.
Stucco is exterior plaster
Traditional stucco is a cement-based exterior plaster applied over a suitable substrate or lath. People also use “stucco” for the appearance of an EIFS wall. The visible texture alone does not tell you which assembly is behind it, so identify the wall system before installation or repair is planned.
EIFS adds exterior insulation
Exterior Insulation and Finish System combines rigid insulation with a reinforced base coat and a compatible finish. It is also called synthetic stucco. Insulation thickness, attachment, drainage and opening details follow the specified system; our Ladona installation used 3-inch expanded polystyrene, or EPS.
Acrylic describes the finish
An acrylic stucco finish is a surface choice, not a complete wall specification. Discuss the texture, grain size, colour and architectural mouldings alongside the underlying assembly. A fine finish and a coarser textured finish can look very different, so review compatible product samples before choosing.
How EIFS is built
Understand the layers of a drained EIFS wall.
Explore this illustrative Sto EIFS assembly from framing to finish. The products, attachment method, insulation thickness and opening details for an actual installation follow the specified system and building design. This diagram explains the layers; it is not a record of Ladona's concealed wall details.
Typical Sto EIFS assembly over wood-framed walls. Exact products, insulation thickness, and details follow the project specification and the manufacturer's requirements.
What we review before an installation.
Wall and substrate
New sheathing, an existing coated wall and replacement cladding need different preparation. We review the substrate, visible damage and any areas that need further investigation before the new assembly is planned.
Openings and transitions
Windows, doors, roof junctions, penetrations and adjoining cladding need coordinated flashing, joint and drainage details. Increasing the insulation thickness changes wall depth and can affect these connections.
System and finish specification
Confirm the manufacturer, system, insulation, reinforcing layers and compatible finish. Our Ladona project used Sto EIFS with 3-inch EPS; another building needs its own specification.
For manufacturer background, see Sto's EIFS overview. Product-specific details and the project design govern the actual installation.
What we install
Stucco and EIFS installation for every kind of project.
New homes
Drained EIFS and acrylic stucco on new custom homes, detailed around every window, door, and roofline before the finish goes on.
See our projects →Additions and renovations
Plan the connection to the existing wall, review drainage and opening details, and discuss the closest practical colour and texture match.
Colour matching →Exterior re-clads and upgrades
Update a dated or tired exterior with a modern finish and continuous insulation that makes the house more comfortable.
EIFS insulation and comfort →Commercial and multi-residential
Storefronts, plazas, offices, and apartment buildings, planned around tenants, access, and the project schedule.
Commercial EIFS →Architectural details
Mouldings, trim bands, reveals, quoins, and faux wood accents that give the exterior crisp lines and character.
Textures and details →Foundation parging
A clean, durable parged finish on the exposed foundation so the base of the house matches the new walls.
Parging →Our installation process
From site visit to finished wall.
- 1
Site visit and scope
We look at the walls, access, substrate, windows, and finish you want, and answer your questions on site.
- 2
Written quote
An itemized quote with the system, insulation, details, and finish spelled out, plus a realistic schedule.
- 3
Prep and protection
Landscaping and windows are protected, the substrate is checked, and flashings and openings are prepared.
- 4
Membrane and insulation
Install the specified barrier, insulation and drainage or attachment details for the selected wall system.
- 5
Reinforcement and detailing
Base coat and mesh go on, with extra reinforcement at corners, openings, and ground level, and joints detailed.
- 6
Finish and walkthrough
Apply the compatible finish and any specified primer after the required curing, then review the finished exterior and maintenance needs.
Built for Niagara
Why we install drained EIFS.
Niagara walls take freeze-thaw cycles, wind-driven rain off the lake, and humid summers. A drained EIFS wall is built for that: the finish and membrane keep water out, the drainage channels give any incidental water a way down and out, and continuous insulation keeps the framing warmer and drier.
- ✓ Air and water-resistive barrier behind the insulation
- ✓ Drainage path to the base of the wall
- ✓ Continuous insulation outside the studs
- ✓ Reinforced base coat for impact resistance
Project planning
Factors we review for stucco installation.
Every building needs its own installation scope. We review these factors before recommending the wall system and planning the work:
- • Wall area, height, and whether scaffolding is needed
- • Insulation thickness and the system specified
- • Number of windows, doors, corners, and architectural details
- • Condition of the existing wall or sheathing
- • Finish texture and colour
- • Season: cold-weather work may need heated enclosures
Estimates are free, and the written quote separates the base system from optional upgrades.
Looking after the finished exterior.
The useful service life depends on the selected assembly, exposure, detailing and maintenance. There is no single lifespan that applies to every stucco or EIFS wall. Review the manufacturer's care instructions and inspect openings, sealants and vulnerable areas regularly.
- Watch for changing cracks, open joints, impact damage and recurring stains.
- Keep drainage exits and required clearances unobstructed.
- Use cleaning methods compatible with the finish and avoid forcing water behind it.
- Assess loose areas or moisture concerns before patching or applying a new coating.
Niagara Region
Stucco installation across Niagara.
Based in St. Davids, we install stucco and EIFS across the Niagara Region. Check your municipality in our coverage directory, see our Niagara Falls project examples, or read how we work as a Niagara stucco contractor.
FAQ
Stucco installation questions
What is included in a stucco or EIFS installation plan?
The plan identifies the substrate, preparation, wall assembly, insulation where included, reinforcement and finish. It also addresses attachment, water-management details, windows, doors, penetrations, joints and transitions to other materials. For an existing exterior, removal and concealed conditions need discussion. Elevations and a site review help turn a preferred appearance into an installation scope suited to the building.
What are the layers of an EIFS stucco system?
A typical EIFS assembly includes a suitable substrate, specified barrier and drainage details where required, insulation board, a base coat with reinforcing mesh and a compatible finish. Attachment, terminations, joints and flashings depend on the selected system. The order and details are specified as a complete assembly; a textured coating alone is not an EIFS installation.
How is traditional cement stucco different from EIFS?
Traditional stucco uses cement-based plaster coats over suitable masonry or a designed lath assembly. EIFS incorporates rigid exterior insulation beneath reinforced coatings. Both need the correct substrate, water management and interface details. Texture is not a reliable way to identify the system, and repair materials for one assembly should not be assumed suitable for the other.
Can stucco be installed on a new home or addition?
Yes. City Plasters reviews installation enquiries for new homes, additions and garages throughout Niagara. Drawings help establish the wall assembly, openings, flashings and finish. On additions, we also review the connection to the existing exterior, changes in wall depth and colour or texture matching. A natural break may help an older finish and a new wall work together visually.
Can EIFS be installed over existing brick or stucco?
Sometimes, subject to the selected system and the condition of the existing wall. Paint, weak coatings, damaged masonry, moisture and inadequate attachment can affect suitability. Old cladding may need removal or preparation. The installation should not conceal an unresolved leak or unsound surface; we review those conditions before discussing a new insulated finish.
Does old siding need to be removed before stucco installation?
The decision depends on the existing cladding, substrate and designed assembly. A new finish cannot simply be assumed to bond or attach correctly through any siding. Removal can also expose damaged sheathing or concealed water entry that needs repair. We review the wall and the proposed system so preparation and installation are planned together.
Show all 22 questions
Can you stucco a dormer or upper-storey exterior?
We can review a dormer or upper-storey wall as part of an exterior installation or renovation. Safe access, the substrate, window depth, roof-wall junctions and flashing are central to the scope. Replacing the visible finish without resolving weak material or water entry can leave the problem behind the new surface. Photos of the dormer and its roof connections help the initial review.
How much EPS insulation does an EIFS installation need?
Thickness follows the building design, thermal requirements, selected system and opening details. City Plasters used 3-inch EPS insulation with a Sto system at Ladona River Apartments in Niagara Falls. Another building may require a different specification. Insulation thickness also changes returns, sill extensions and transitions, so it should be agreed before installation rather than chosen solely for appearance.
Does City Plasters install Sto EIFS?
Yes. The Ladona River Apartments project in Niagara Falls is a confirmed City Plasters Sto EIFS installation with 3-inch expanded polystyrene insulation. We review the specified system and compatible components for each new enquiry. This project example does not imply that every building uses the same Sto assembly, insulation thickness or finish.
Does EIFS improve exterior wall thermal performance?
Continuous exterior insulation can reduce thermal bridging and improve the thermal performance of a suitable wall assembly. Results depend on the insulation, existing construction and detailing. The rest of the building, including windows, air leakage and attic insulation, also influences comfort and energy use. A new EIFS finish is not a promise of a fixed whole-building energy reduction.
How do windows and doors affect the installation?
Openings interrupt the wall assembly and need planned barrier connections, flashing, returns, sill details and movement joints. Added insulation changes the depth around frames and trim. We coordinate those interfaces with the selected system and project drawings. A neat finish at a window is not enough if the water-management details behind it have not been addressed.
Is EIFS waterproof?
The finish is one part of weather protection, not a standalone waterproof barrier for the whole building. The selected assembly needs suitable barrier, drainage, flashing, joint and penetration details. A drained system provides a path for incidental water to leave. New paint or finish cannot substitute for missing details or resolve water entering behind the exterior.
Are reinforcing mesh and movement joints necessary?
Reinforcing mesh is part of the specified EIFS base-coat assembly and helps reinforce the coating. Joint locations and details accommodate required movement and interfaces; they vary by wall system and design. Extra finish over a moving joint is not a substitute for the appropriate detail. Installation should follow the specified reinforcement and joint requirements rather than a generic surface treatment.
Which textures, colours and mouldings can I choose?
The selected system determines the compatible finish products and texture options. We discuss aggregate, trowel appearance, colour, mouldings, bands and reveals with the elevation design. Review a sample outdoors, including sun and shade, and confirm any colour restrictions for the assembly. Architectural details must also have suitable transitions and drainage, beyond their visual profile.
Can an addition match the existing stucco?
We aim for a practical colour and texture match, but old finishes weather and fade. Samples help establish the likely appearance. Recoating an adjoining elevation or extending to a natural break can sometimes make the addition more consistent with the house. Matching does not eliminate the need to plan the joint and water-management interface between old and new construction.
How long does stucco installation take?
Installation time depends on wall area, preparation, access, details and product-specific curing between stages. New construction and removal of an old exterior have different sequences. Weather and surface conditions can delay application. We review the building and proposed assembly before discussing a schedule instead of applying one turnaround to every Niagara home or commercial building.
Can stucco or EIFS be installed during an Ontario winter?
Only when application and curing conditions meet the selected products' requirements. Wall temperature, overnight temperatures, moisture and weather protection matter alongside the forecast. Work may require suitable enclosures and controlled heat, or rescheduling. The installation plan must maintain suitable conditions throughout the relevant curing stages, not just at the moment material is applied.
Do drawings or permits need review before installing a new exterior?
Requirements depend on the property and the extent of the change. A new building, addition or alteration to the wall assembly may involve drawings, design requirements and municipal approvals. Confirm the applicable requirements with the municipality and responsible designer before work starts. We use the agreed project information to review the exterior scope; an estimate does not itself establish approval.
What should happen if damaged sheathing is found during re-cladding?
Concealed deterioration needs assessment before it is covered. The affected area, water source and required substrate or interface repairs must be identified and coordinated with the appropriate trades. Discuss how discoveries will be documented and how changes to the proposed work will be agreed. Installing a clean new finish over unsound material does not address the underlying condition.
Do you install commercial and multifamily EIFS in Niagara?
Yes. Niagara Falls project examples include Ladona River Apartments and McLeod Plaza. Ladona used a Sto EIFS system with 3-inch EPS insulation. Commercial work needs review of drawings, building height, access equipment, occupied entrances and staging. The complete wall specification and work sequence should be coordinated with the building owner and other trades.
Which Niagara communities do you serve for installation?
City Plasters serves Niagara only, including St. Catharines, Niagara Falls, Niagara-on-the-Lake, Welland, Thorold, Fort Erie, Grimsby, Lincoln, Pelham, Port Colborne, West Lincoln and Wainfleet. This includes St. Davids, Beamsville, Fonthill and Smithville. Send the address, elevations or photos and your preferred timing to start a review of the installation requirements.
Is City Plasters insured and WSIB covered?
City Plasters carries $5 million in liability insurance and has WSIB coverage. Request current insurance documentation and WSIB clearance when arranging your project.
Planning a new exterior?
Book a free estimate and we'll walk the building with you, recommend the right system, and give you a written quote. Already have cracks or damage? See our stucco repair service.